Premium Residential Apartments: Explore Architecture, Facilities & Key Considerations
Premium residential apartments are multi-unit housing developments designed to combine comfortable living spaces, thoughtful architecture and shared facilities. They may include larger apartment layouts, landscaped outdoor areas, recreational spaces, modern building systems and additional security arrangements.
However, the term “premium” is generally a market description rather than a standardised building classification. The quality of a residential development depends on its actual design, construction, infrastructure, maintenance arrangements and compliance with applicable regulations.
Understanding these factors helps people evaluate residential developments beyond their appearance or advertised facilities. This guide explores the architectural features, common facilities, building technologies and practical considerations associated with premium residential apartments.
1. Understanding Premium Residential Apartments
Premium residential apartments are generally planned with attention to space utilisation, privacy, convenience and the overall residential environment. They may be located in standalone towers, gated communities or larger mixed-use developments.
Common characteristics include:
Well-planned living, dining and bedroom layouts.
Modern kitchens and bathroom arrangements.
Balconies, terraces or access to landscaped outdoor spaces.
Shared recreational and community facilities.
Elevators, parking areas and security systems.
Building infrastructure designed for water, electricity, drainage and waste management.
Not every development includes the same features. Apartment sizes, building specifications and shared facilities vary according to location, project design and local planning requirements.
2. Architectural Design and Planning
Architecture plays an important role in the usability and comfort of residential apartments. A well-designed building should balance appearance with practical requirements such as natural lighting, ventilation, privacy and efficient movement.
Building Layout and Space Planning
Apartment layouts influence how residents use their everyday living spaces. Functional planning considers the relationship between living rooms, bedrooms, kitchens, bathrooms and balconies.
Useful design considerations include:
Separate public and private areas.
Practical kitchen and utility arrangements.
Adequate storage and circulation space.
Convenient access to bedrooms and bathrooms.
Privacy between neighbouring apartments.
Efficient use of internal floor area.
The actual usable area is important when comparing different apartment layouts. In India, the Real Estate (Regulation and Development) Act, 2016 defines carpet area for relevant project disclosures. Reviewing the declared carpet area can provide a clearer understanding of the internal space.
Natural Light and Ventilation
Window placement, building orientation and spacing between structures influence daylight and airflow. Good ventilation can support indoor comfort, while suitable shading and glazing choices may help manage heat entering the apartment.
Designers may consider:
Window size and location.
Cross-ventilation possibilities.
Balcony orientation.
Shading devices and external screens.
Distance between neighbouring buildings.
Exposure to direct sunlight during different seasons.
Exterior Appearance and Building Materials
Building façades, balconies, entrance areas and common spaces contribute to the overall architectural identity. Materials may include concrete, glass, aluminium, stone, tiles and other exterior finishes.
Their performance matters as much as their appearance. Weather resistance, waterproofing, durability and ease of maintenance should be considered when evaluating construction specifications.
3. Common Facilities in Premium Residential Developments
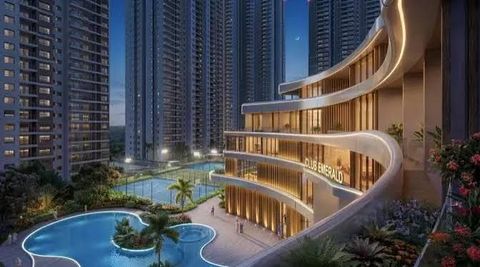
Shared facilities can support recreation, social interaction and everyday convenience. Their usefulness depends on design, accessibility, operating arrangements and maintenance.
| Facility | General purpose |
|---|---|
| Clubhouse | Indoor community activities and gatherings |
| Fitness centre | Exercise and physical activity |
| Swimming pool | Recreation and swimming |
| Landscaped gardens | Outdoor relaxation and walking |
| Children's play area | Supervised recreational activities |
| Community hall | Meetings and social events |
| Multipurpose room | Indoor activities and group programmes |
| Visitor parking | Parking for guests |
| Security systems | Monitoring and controlled entry |
The presence of an amenity does not automatically indicate its quality. Residents may also need to understand operating hours, access rules, capacity and ongoing maintenance arrangements.
Parking and Vehicle Movement
Parking is an important part of residential planning, particularly in multi-storey developments. Projects may include basement, stilt or surface parking, depending on the approved layout.
Useful points to examine include:
The number and allocation of parking spaces.
Entry and exit arrangements.
Pedestrian movement around parking areas.
Lighting and ventilation.
Visitor parking provisions.
Emergency vehicle access.
4. Building Infrastructure and Modern Technology
Residential comfort depends on infrastructure that often receives less attention than decorative finishes. Electrical, plumbing, ventilation and vertical transportation systems all influence everyday building performance.
Elevators and Vertical Movement
Elevators connect apartment floors with entrances, parking levels and shared facilities. Their number, capacity, location and maintenance arrangements can affect waiting times and accessibility.
A building's planning should also consider staircases, emergency exits and arrangements for people with mobility requirements.
Water and Electrical Systems
Reliable utility infrastructure is essential for residential buildings. Important elements include water storage, pumping equipment, plumbing networks, drainage, electrical distribution and backup arrangements.
Questions worth considering include:
What is the project's main water source?
How are water storage and distribution managed?
Is treated wastewater reused for appropriate purposes?
What areas receive electrical backup?
How are electrical systems inspected and maintained?
Smart Home and Building Management Systems
Some modern residential developments incorporate connected technologies to manage selected apartment or common-area functions.
Examples include:
Smart lighting controls.
Digital door access.
Video intercom systems.
Automated temperature controls.
CCTV monitoring.
Building management systems.
These technologies may improve convenience, but their reliability, privacy arrangements, data handling and maintenance requirements should also be understood.
5. Sustainability and Environmental Planning
Sustainable design considers how buildings use energy, water and materials throughout their operation. It can also influence indoor comfort and the environmental impact of a residential development.
Common planning measures include:
Energy-efficient lighting.
Solar power for selected common-area requirements.
Rainwater harvesting.
Waste segregation and management.
Water-efficient fixtures.
Treated wastewater reuse.
Shaded outdoor spaces and suitable landscaping.
Building orientation that helps manage heat gain.
Green building assessment systems such as IGBC and GRIHA provide frameworks for evaluating environmental performance. A claimed certification should be checked against the relevant rating system, project documentation and certification status.
6. Safety, Accessibility and Building Standards
Safety and accessibility should be considered essential parts of residential planning rather than optional additions.
Fire and Emergency Safety
High-rise residential buildings require suitable fire protection and emergency arrangements in accordance with applicable regulations and approvals.
Depending on the building and local requirements, these may include:
Fire detection and alarm systems.
Fire extinguishers and firefighting equipment.
Protected staircases and emergency exits.
Fire access for emergency vehicles.
Emergency lighting and exit signage.
Evacuation procedures and safety information.
Residents should understand the location of emergency exits and the building's evacuation arrangements.
Accessibility
Accessible design makes shared and residential spaces easier to use for people with different mobility requirements.
Relevant features may include step-free entrances, suitable ramps, accessible lifts, clear pathways, handrails and appropriately designed common facilities.
Accessibility should be considered throughout the journey from parking and building entrances to lifts, corridors and shared spaces.
7. Location and Surrounding Infrastructure
The surrounding neighbourhood can influence everyday convenience as much as the apartment's internal design.
When evaluating a residential location, consider:
Access to public transportation.
Road connectivity and traffic conditions.
Nearby educational institutions.
Healthcare facilities.
Grocery and daily-need stores.
Parks and public spaces.
Availability of water and other municipal infrastructure.
Noise levels and surrounding land use.
It is also useful to understand planned infrastructure projects in the area, while distinguishing confirmed developments from proposals that may change.
8. Important Considerations When Evaluating an Apartment
A structured evaluation helps people look beyond brochures, sample apartments and visual presentations.
| Consideration | What to examine |
|---|---|
| Apartment layout | Room dimensions, usable area and ventilation |
| Construction quality | Materials, workmanship and visible defects |
| Project approvals | Sanctioned plans and relevant permissions |
| Legal documentation | Ownership records and applicable disclosures |
| Facilities | Availability, capacity and maintenance arrangements |
| Safety | Fire systems, emergency exits and access routes |
| Utilities | Water, electricity, drainage and backup provisions |
| Management | Maintenance responsibilities and association arrangements |
| Neighbourhood | Transport, infrastructure and surrounding development |
Review Project Registration and Documentation
For applicable projects in India, the Real Estate (Regulation and Development) Act, 2016 provides a regulatory framework for project registration, disclosures and other obligations.
People evaluating a project can review its registration details and available disclosures through the relevant state or union territory RERA authority. They should also examine approved plans, applicable permissions, agreement documents and completion or occupancy documentation where relevant.
Understand Ongoing Maintenance
Shared facilities and building systems require regular upkeep. Maintenance arrangements may cover lifts, security equipment, landscaping, water systems, common lighting, cleaning and recreational facilities.
It is useful to understand how responsibilities are divided between the developer, facility manager and residents' association, particularly after handover.
9. Frequently Asked Questions
1. What makes a residential apartment premium?
The term generally refers to apartments with features such as considered layouts, modern building systems, additional shared facilities, quality materials and attention to residential comfort. However, there is no single universal definition of a premium apartment.
2. Which architectural features are important in residential apartments?
Useful features include functional room layouts, natural lighting, ventilation, privacy, suitable window placement, accessible circulation and durable construction materials.
3. What facilities are commonly found in premium residential developments?
Facilities may include fitness centres, clubhouses, swimming pools, landscaped gardens, children's play areas, community halls, parking and security systems. Availability differs between projects.
4. Why is sustainability important in residential architecture?
Sustainable planning can help manage energy and water consumption, improve building performance and reduce environmental impact. Measures may include efficient lighting, rainwater harvesting, solar energy and wastewater reuse.
5. What documents should be reviewed when evaluating a residential project in India?
Relevant documents may include project registration details, sanctioned building plans, applicable approvals, agreement documents and completion or occupancy certificates, depending on the project's stage and applicable requirements. Professional legal review may help clarify project-specific matters.
Conclusion
Premium residential apartments combine architectural planning, building infrastructure, shared facilities and neighbourhood connectivity. Their overall quality depends on how effectively these elements work together over time.
A careful evaluation should consider usable space, construction quality, safety, accessibility, environmental planning, documentation and long-term maintenance. Looking at these practical aspects provides a more balanced understanding of residential developments than relying only on design presentations or amenity lists.
Disclaimer: This article is intended for general educational and informational purposes. It does not promote a particular residential project, developer or property. Building requirements and legal provisions may vary by location and project type. Readers should verify relevant details with official authorities and qualified professionals.

Related Post...
Luxury Dubai Villa Guide: Explore Premium Communities, Villa Features & Expert Insights
Updated: July 30, 2026
Read More
Luxurious Villa Investment Guide: Explore Premium Property Tips, Insights & Resource
Updated: August 19, 2026
Read More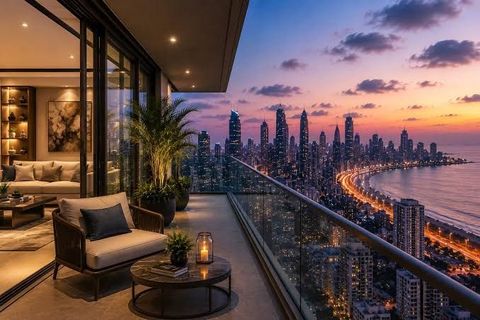
High-End Apartment Design Guide: Explore Interiors, Floor Plans & Building Facilities
Updated: November 19, 2026
Read More