Inspection Machines: Types, Applications, Benefits, and Industrial Uses
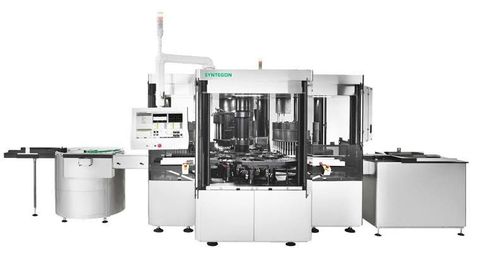
Inspection machines play an important role in modern manufacturing by helping businesses maintain product quality, detect defects, and ensure compliance with industry standards.
These machines use advanced technologies such as cameras, sensors, measurement devices, and automated testing systems to examine products during or after production.
As manufacturing processes become more advanced, maintaining consistent quality is essential. Manual inspection can be time-consuming and may lead to inconsistent results, particularly when businesses handle large production volumes. Automated inspection machines help overcome these challenges by identifying defects quickly and supporting reliable quality control.
Industries such as pharmaceuticals, food processing, automotive manufacturing, electronics, packaging, and engineering depend on inspection equipment to maintain product consistency and reduce manufacturing errors.
What Are Inspection Machines?
Inspection machines are industrial equipment designed to examine products, components, materials, or packaging to identify defects and verify quality requirements.
They can inspect products based on different characteristics, including:
Product dimensions and measurements
Surface defects and irregularities
Weight and volume
Shape and alignment
Packaging integrity
Label accuracy and printing quality
Foreign particle contamination
Product functionality and performance
Depending on the application, inspection machines can operate manually, semi-automatically, or fully automatically.
Modern inspection systems often integrate with production lines to examine products continuously without interrupting manufacturing operations.
How Do Inspection Machines Work?
Inspection machines operate through a combination of product handling, detection technology, data processing, and inspection results.
1. Product Feeding
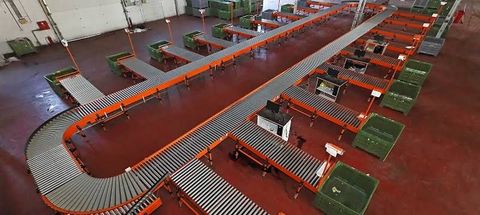
Products are introduced into the inspection machine through conveyor systems, feeding mechanisms, robotic handling equipment, or manual loading stations.
The feeding system positions products correctly for inspection.
2. Product Detection
Sensors, cameras, scanners, or measurement devices collect information about the product.
The inspection technology depends on the type of quality requirement. For example, machine vision can identify surface defects, while weighing systems can verify product weight.
3. Data Processing
The collected information is processed using control systems and inspection software.
The system compares the measured characteristics against predefined quality parameters or acceptance criteria.
4. Defect Identification
If the inspection system detects an issue, it identifies the product as acceptable or defective according to the configured inspection rules.
Some systems can identify multiple defect categories and record detailed inspection information.
5. Rejection or Sorting
Products that fail inspection can be automatically separated from acceptable products using reject mechanisms, robotic arms, air jets, or conveyor diverters.
6. Inspection Reporting
Advanced inspection machines can store inspection results and generate reports. These records help manufacturers monitor quality trends, investigate recurring problems, and improve production processes.
Types of Inspection Machines
Different inspection machines are designed to evaluate specific product characteristics and manufacturing requirements.
1. Vision Inspection Machines
Vision inspection machines use industrial cameras, lighting systems, and image-processing software to examine products.
They can identify visible defects such as scratches, cracks, incorrect assembly, missing components, and printing errors.
Key benefits:
Automated visual inspection
Consistent defect detection
High-speed product examination
Reduced dependence on manual inspection
Digital inspection records
2. Dimensional Inspection Machines
Dimensional inspection machines measure product length, width, height, diameter, thickness, and other geometric characteristics.
They are commonly used in automotive, aerospace, engineering, and precision manufacturing industries.
These systems may use laser sensors, optical measurement devices, coordinate measuring technology, or digital gauges.
Key benefits:
Accurate dimensional measurement
Improved manufacturing consistency
Detection of size variations
Reduced measurement errors
Support for precision quality control
3. Weight Inspection Machines
Weight inspection machines measure product weight to determine whether it falls within predefined limits.
Checkweighers are commonly installed in food, pharmaceutical, and packaging production lines.
They can identify underweight and overweight products and automatically reject items that do not meet specified requirements.
Key benefits:
Consistent product weight
Reduced packaging inconsistencies
Improved production monitoring
Automated product rejection
Better process control
4. Metal Detection Machines
Metal detection machines identify unwanted metallic contaminants in products or packaging.
They are widely used in food processing, pharmaceutical manufacturing, and other industries where contamination control is important.
Key benefits:
Detection of metallic contamination
Improved product safety
Automated rejection options
Support for quality assurance procedures
Integration with production lines
5. X-Ray Inspection Machines
Industrial X-ray inspection machines use X-ray technology to examine product contents and detect certain foreign materials or internal defects.
They are frequently used in food manufacturing and pharmaceutical packaging.
Depending on the application and equipment configuration, X-ray systems may identify dense foreign materials, missing components, and product inconsistencies.
Key benefits:
Inspection of product interiors
Detection of certain foreign materials
Non-destructive examination
Automated production-line inspection
Improved quality monitoring
6. Leak Testing Machines
Leak testing machines evaluate whether containers, packages, or components have unwanted openings or sealing defects.
They may use pressure decay, vacuum testing, airflow measurement, or other detection methods.
These systems are important in pharmaceutical packaging, medical devices, automotive components, and food packaging.
Key benefits:
Identification of leakage problems
Improved packaging integrity
Reduced defective products
Consistent inspection procedures
Support for product reliability
7. Label and Barcode Inspection Machines
Label inspection machines verify whether product labels are correctly positioned, printed, and readable.
They can inspect barcodes, batch numbers, expiry dates, product information, and packaging graphics.
Key benefits:
Improved labeling accuracy
Detection of missing or incorrect labels
Barcode readability verification
Better product traceability
Reduced packaging errors
Key Components of Inspection Machines
Inspection machines contain different components depending on their design and intended application.
Cameras and Imaging Systems
Industrial cameras capture product images for visual examination. Camera selection depends on inspection speed, image resolution, product characteristics, and lighting requirements.
Sensors and Detection Devices
Sensors collect information about product dimensions, position, weight, temperature, presence, or other relevant characteristics.
Lighting Systems
Proper lighting helps cameras capture clear images and improves the detection of surface defects, color differences, and printing problems.
Control Panels and PLCs
Programmable logic controllers coordinate machine operations, process sensor signals, control inspection sequences, and manage reject mechanisms.
Inspection Software
Inspection software processes collected information and compares results with predefined quality standards.
Advanced systems may use artificial intelligence and machine learning to support complex visual inspection tasks.
Rejection Mechanisms
Reject mechanisms separate defective products from accepted items. Common solutions include pneumatic pushers, air jets, conveyor diverters, and robotic handling systems.
Benefits of Using Automated Inspection Machines
Automated inspection technology offers several advantages for manufacturers and industrial businesses.
1. Improved Product Quality
Inspection machines help identify defects and inconsistencies before products reach customers. This supports better quality control throughout the manufacturing process.
2. Increased Inspection Speed
Automated systems can inspect products continuously and process large production volumes more efficiently than many manual inspection methods.
3. Greater Inspection Accuracy
Sensors, cameras, and digital measurement technologies provide consistent inspection results based on predefined parameters.
4. Reduced Labor Requirements
Automation reduces repetitive manual inspection tasks and allows employees to focus on quality analysis, equipment supervision, and process improvement.
5. Lower Product Rejection Costs
Early defect identification can reduce waste, rework, returns, and unnecessary manufacturing expenses.
6. Better Regulatory Compliance
Inspection equipment can support documentation, traceability, and quality assurance procedures required in regulated industries.
7. Improved Production Efficiency
Integrating inspection machines into production lines helps identify quality problems earlier and reduces interruptions caused by defective products.
Industrial Applications of Inspection Machines
Inspection equipment is used across industries where product quality, safety, accuracy, and consistency are important.
Pharmaceutical Industry
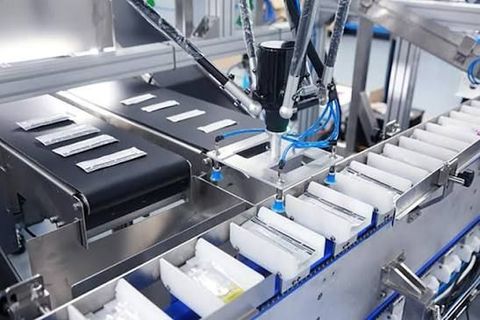
Pharmaceutical manufacturers use inspection machines to examine medicine packaging, tablets, capsules, vials, bottles, and other products.
Common applications include visual inspection, fill-level verification, label inspection, weight checking, and packaging integrity testing.
Food and Beverage Industry
Food manufacturers use inspection equipment to detect foreign materials, verify product weight, examine packaging, and check sealing quality.
Metal detectors, X-ray inspection systems, checkweighers, and vision inspection machines are common solutions.
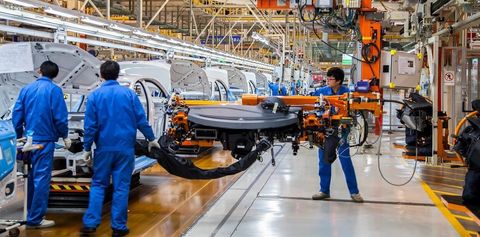
Automotive Industry
Automotive manufacturers use inspection machines to examine components, assemblies, dimensions, surface finishes, and product performance.
These systems help maintain precision and identify manufacturing defects before components move to the next production stage.
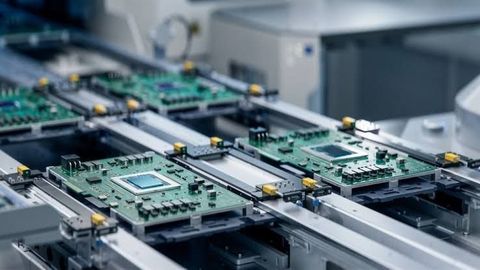
Electronics Industry
Electronics manufacturers use automated inspection systems to examine circuit boards, electronic components, solder joints, and assembly quality.
Optical inspection technology helps identify missing components, alignment issues, and soldering defects.
Packaging Industry
Packaging companies use inspection machines to verify label placement, printing quality, barcode readability, sealing performance, and package dimensions.
Metal and Engineering Industry
Engineering and metalworking facilities use inspection equipment to measure components, detect surface defects, and verify dimensional tolerances.
Factors to Consider When Choosing an Inspection Machine
Selecting the right inspection machine requires careful evaluation of product requirements and manufacturing conditions.
Inspection Requirements
Identify the characteristics that need to be examined, such as dimensions, weight, surface quality, contamination, labeling, or packaging integrity.
Product Characteristics
Consider product size, shape, material, color, packaging type, and production condition. These factors influence the inspection technology and machine configuration.
Production Speed
Choose a machine that can handle the required production volume without creating bottlenecks in the manufacturing process.
Inspection Accuracy
Evaluate measurement precision, defect detection capability, repeatability, and the acceptable inspection limits for your products.
Automation and Integration
Check whether the machine can integrate with existing conveyors, filling lines, packaging equipment, production software, and quality management systems.
Maintenance Requirements
Review equipment maintenance schedules, calibration requirements, spare-part availability, and technical support.
Total Cost of Ownership
Consider the purchase price, installation, training, maintenance, operating costs, software, and expected equipment lifespan.
Maintenance of Inspection Machines
Regular maintenance helps ensure consistent inspection performance and reduces unexpected equipment downtime.
Important maintenance activities include:
Cleaning cameras, lenses, and optical sensors.
Checking lighting systems and image quality.
Inspecting electrical connections and control panels.
Verifying sensor accuracy and machine alignment.
Calibrating measurement equipment when required.
Testing product rejection mechanisms.
Updating inspection software when appropriate.
Reviewing inspection records for recurring errors.
Manufacturers should follow equipment-specific maintenance instructions and establish preventive maintenance schedules based on operating conditions.
Future Trends in Inspection Machine Technology
Inspection technology continues to advance as manufacturers adopt more intelligent and connected production systems.
Artificial Intelligence-Based Inspection
AI-powered inspection systems can analyze complex product images and identify defects that may be difficult to detect using traditional rule-based methods.
Machine Vision Automation
Advanced machine vision systems provide faster image processing and more detailed visual examination. They can support applications involving product identification, measurement, and defect detection.
IoT-Based Equipment Monitoring
Connected inspection machines can share operational information with centralized monitoring systems. This helps manufacturers track equipment performance and identify maintenance requirements.
3D Inspection Technology
Three-dimensional inspection systems can evaluate product geometry, surface profiles, and complex component dimensions.
Robotic Inspection Systems
Robots equipped with cameras and sensors can inspect products from different angles and access areas that may be difficult to examine using fixed inspection equipment.
Data-Driven Quality Management
Manufacturers increasingly use inspection data to identify production trends, analyze defect patterns, and improve quality management processes.
Conclusion
Inspection machines are essential tools for maintaining product quality, improving manufacturing accuracy, and supporting efficient industrial operations. They help businesses identify defects, verify product specifications, and maintain consistent quality standards across production processes.
From vision inspection and dimensional measurement to metal detection, X-ray inspection, and leak testing, different technologies address specific quality control requirements.
Choosing the right inspection machine involves evaluating product characteristics, inspection accuracy, production speed, automation capabilities, maintenance requirements, and overall operating costs.

Related Post...
Inspection Machines: Types, Applications, Benefits, and Industrial Uses
Updated: November 02, 2026
Read More
Discover China’s Top Electronics Manufacturers Shaping Global Tech
Updated: November 02, 2026
Read More
Robotic Welding Automation: Benefits, Applications, and Industrial Solutions
Updated: November 02, 2026
Read More