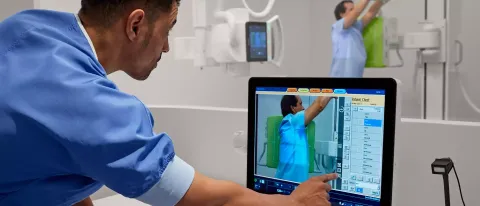
X-Ray Machinery helps manufacturers inspect the internal structure of materials and components without necessarily cutting them open. By using X-ray radiation to create images of an object's internal features, these systems allow inspectors to identify certain defects and evaluate product quality during manufacturing.
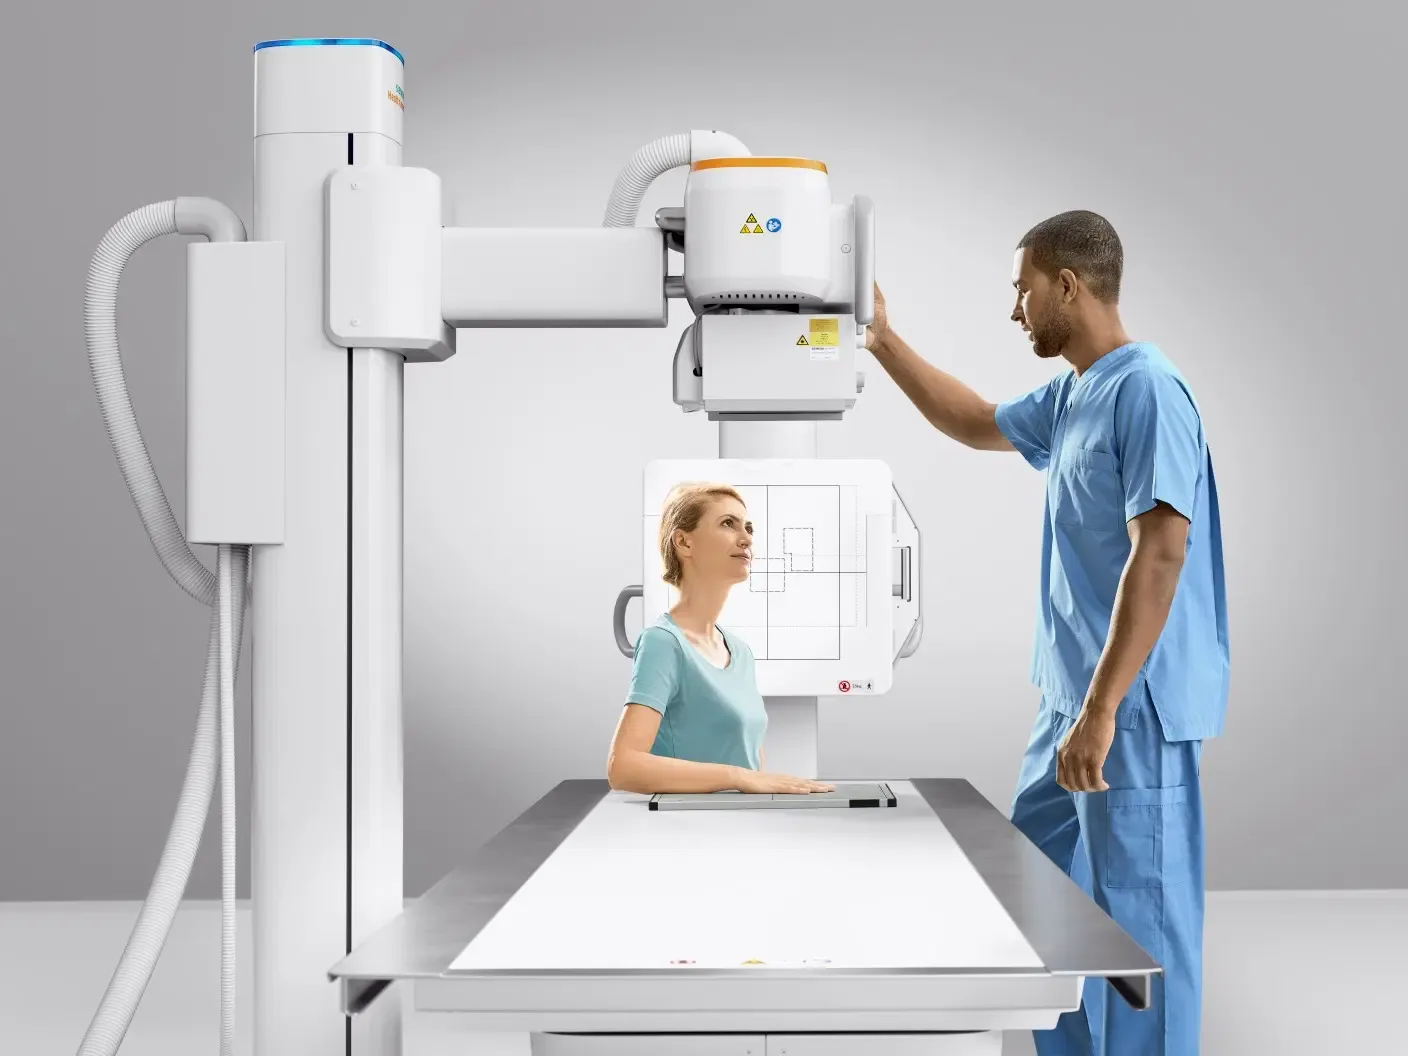
This technology is used in industries such as automotive production, electronics, aerospace, metalworking, and food processing. Its usefulness depends on the material being inspected, the type of defect being investigated, and the required level of detail. Understanding how industrial X-ray inspection works helps explain its role in modern quality control.
What Is X-Ray Machinery?
X-Ray Machinery refers to equipment that uses X-ray radiation to examine the internal structure of an object. In industrial inspection, an X-ray source directs radiation through a sample toward a detector. Different materials absorb or transmit the radiation to different degrees, creating an image that reveals variations inside the object.
Dense materials generally absorb more X-rays than less dense materials, although the final image also depends on thickness, composition, equipment settings, and detector characteristics. These differences allow inspectors to identify certain internal features that may not be visible from the outside.
Industrial systems range from compact inspection units for small components to larger systems designed for heavy machinery, castings, and complex assemblies. Some systems produce two-dimensional images, while computed tomography (CT) systems collect multiple projections to reconstruct a three-dimensional view of the inspected object.
Unlike ordinary visual checks, X-ray inspection can reveal selected internal defects without destroying the sample. However, not every material or defect can be detected equally well, so the inspection method must match the application.
How Industrial X-Ray Inspection Works
1. Generating X-Ray Radiation
An X-ray inspection system uses an X-ray tube or another suitable source to generate radiation. The source produces a controlled beam that passes through the object under examination.
The energy and intensity settings influence how the radiation interacts with the sample. Thicker or denser materials may require different settings from thin plastic components or small electronic assemblies.
2. Passing Radiation Through the Object
As the X-rays travel through the material, some radiation is absorbed while the remaining portion continues toward the detector. Differences in thickness, density, and composition affect how much radiation reaches the detector.
For example, a void inside a metal casting may allow more radiation to pass through than the surrounding material. This difference can appear as a contrast variation in the resulting image.
3. Capturing the Image
The detector converts the incoming radiation into a digital signal or image. Software then displays the image so that an inspector can examine internal features, compare measurements, and identify areas that require further evaluation.
Image quality depends on several factors, including detector resolution, object positioning, radiation settings, and the distance between the source, object, and detector.
4. Evaluating Results
Inspectors compare the image with defined acceptance criteria, engineering drawings, reference samples, or applicable inspection standards. If a suspected defect appears, additional imaging or another inspection method may be needed to confirm its significance.
The result should be interpreted by trained personnel because image variations do not always indicate a defect. Differences in geometry, material thickness, or overlapping components can produce similar visual patterns.
Types of X-Ray Machinery Used in Industry
Digital Radiography Systems
Digital radiography systems capture X-ray images electronically. They allow inspectors to view results on a computer and store images for later review.
These systems are used for examining castings, welds, assemblies, and other manufactured components. Digital image processing can help adjust contrast or highlight certain features, although processing should not conceal relevant defects or distort the interpretation.
Computed Tomography Systems
Industrial CT systems collect multiple X-ray projections from different angles. Software combines these measurements to create a three-dimensional representation of the object's internal structure.
CT can help inspect complex components, measure internal dimensions, and locate defects in areas that overlap in a two-dimensional image. The process may require more time and computing resources than a single radiographic image, depending on the object and required resolution.
Automated X-Ray Inspection Equipment
Automated systems are commonly used when manufacturers need to inspect repeated components during production. Conveyors, robotic handling equipment, and programmed image analysis can move parts through defined inspection stages.
Automation can improve consistency and reduce the need for manual handling. However, inspection rules must be validated, and unusual results may still require review by a trained inspector.
Specialized Inspection Systems
Some systems are designed for particular materials or industries. Electronics inspection equipment may examine solder joints and internal connections, while larger industrial systems can be configured for thick metal components.
The design of the system depends on the object's size, material, expected defects, production rate, and inspection requirements.
Applications Across Industrial Sectors
Automotive Manufacturing
Automotive manufacturers use X-ray inspection to examine selected castings, welded components, and electronic assemblies. Internal porosity in a casting or an incomplete joint in an electronic component may affect performance and durability.
Inspection helps identify certain defects before a component moves further through production. The exact method depends on the part's function and the consequences of a potential failure.
Electronics Production
Modern electronic assemblies contain compact components and connections that may be difficult to examine visually. X-ray inspection can reveal solder joints hidden beneath components, including selected connections in ball-grid-array packages.
It can help identify issues such as voids, bridging, or misplaced internal features. Results must be evaluated against the relevant assembly specifications because some visible variations may be acceptable within defined limits.
Aerospace and Metalworking
Aerospace components and precision metal parts may require careful examination because internal defects can affect structural integrity. X-ray techniques are used for selected castings, welds, and complex manufactured components.
Inspection procedures should follow the relevant engineering requirements and industry standards. The required technique depends on material thickness, component geometry, and the type of defect being assessed.
Food Processing
X-ray inspection systems can identify certain foreign objects, such as metal fragments, glass, and some dense materials, within packaged food. They may also detect differences in product shape or density that indicate missing or inconsistent contents.
Detection capability varies with the contaminant's size, composition, orientation, and the product being inspected. X-ray systems do not detect every type of contamination, so they are often used alongside other food safety controls.
Benefits of Industrial X-Ray Inspection
One important benefit is the ability to examine internal features without routinely cutting apart or damaging the inspected component. This can preserve valuable parts and allow further analysis when a defect is found.
X-ray inspection can also support consistent quality checks when the same procedures and acceptance criteria are applied across a production run. Digital images provide a record that can be compared with earlier results or reviewed during an investigation.
Automated systems may help manufacturers examine repeated components at a defined production pace. CT imaging can provide additional information about internal geometry when a two-dimensional image is insufficient.
Nevertheless, inspection results depend on equipment capability, operator training, and suitable procedures. X-ray inspection should be selected as part of a wider quality control plan rather than treated as a complete solution for every defect.
Safety Requirements and Operating Considerations
X-ray systems generate ionizing radiation, which can be harmful if exposure is not properly controlled. Industrial facilities must follow applicable radiation safety regulations and use suitable protective measures.
Enclosed systems commonly incorporate shielding, access controls, and safety interlocks designed to prevent operation when protective barriers are not correctly secured. Equipment should be installed, tested, and maintained according to the manufacturer's instructions and relevant regulatory requirements.
Only trained and authorized personnel should operate or maintain the equipment. Facilities may also need radiation surveys, documented procedures, warning indicators, and periodic safety checks.
From a technical perspective, inspectors must consider image resolution, penetration capability, object positioning, and inspection time. Thick or highly dense objects can be more difficult to examine than smaller, less dense components. Sample geometry and overlapping structures can also hide defects.
Choosing Suitable X-Ray Machinery
Selecting an inspection system begins with defining the purpose of the examination. Manufacturers should identify the material, component dimensions, likely defects, required image detail, and applicable inspection standards.
Other factors include:
Inspection capacity: Determine how many components need to be examined within a production period.
Image quality: Check whether the system can reveal the defect sizes and features relevant to the application.
Automation needs: Consider whether manual loading or automated handling is appropriate.
Software and records: Review image analysis functions, data storage, traceability, and reporting requirements.
Safety provisions: Confirm shielding, interlocks, operator training needs, and compliance with local regulations.
Maintenance and calibration: Establish how equipment performance will be checked and how issues will be addressed.
A controlled evaluation using representative samples can help determine whether the system meets the inspection requirements before it becomes part of routine production.
Conclusion
X-Ray Machinery supports industrial inspection by revealing selected internal features that ordinary visual checks cannot easily show. Digital radiography, computed tomography, and automated inspection systems help manufacturers examine components used in electronics, automotive production, metalworking, aerospace, and food processing.
Reliable results depend on selecting appropriate equipment, applying validated procedures, interpreting images carefully, and following radiation safety requirements. When integrated with other quality control methods, industrial X-ray inspection can help identify internal defects, document findings, and support informed manufacturing decisions.