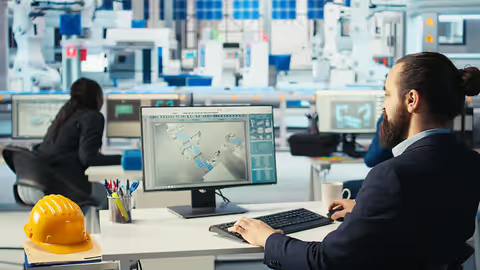
Modular Cleanroom Panels: Insights Into Panel Materials and Cleanroom Design
Modular Cleanroom Panels are engineered wall, ceiling, and partition systems used to create controlled environments where airborne particles, temperature, humidity, pressure, and contamination need to be managed.
They are commonly found in pharmaceutical manufacturing, biotechnology laboratories, medical-device production, electronics, food processing, research facilities, and other controlled environments. Unlike conventional building walls, these panels are designed around cleanroom requirements such as smooth surfaces, controlled joints, insulation, cleanability, and compatibility with ventilation systems.
Context
What Are Modular Cleanroom Panels?
Modular Cleanroom Panels are prefabricated construction components used to form the internal boundaries of a cleanroom. Individual panels are assembled into walls, ceilings, partitions, or other controlled-area structures according to a planned room layout.
A typical panel contains an outer surface, a core material, and connecting components. The surface may be made from coated steel, stainless steel, aluminum, or another suitable material, while the internal core can contain materials selected for insulation, fire performance, strength, or acoustic characteristics.
Why Modular Construction Is Used
Traditional cleanroom construction can involve several layers of building materials, joints, finishes, and site-based installation activities. Modular construction uses standardized panels that can be assembled into a planned configuration.
This approach allows room dimensions, doors, windows, transfer openings, lighting fixtures, air-return points, and other components to be coordinated during the design stage. Panels can also be configured for different room arrangements and controlled areas.
Main Panel Components
A cleanroom panel generally has several functional parts. The outer skin provides the visible surface and contributes to resistance against cleaning procedures and physical contact. The core provides structural and thermal characteristics, while the joint system connects neighboring panels.
Common panel features include:
- Smooth external surfaces
- Concealed or controlled joints
- Insulated internal cores
- Flush door and window interfaces
- Integrated utility openings
- Ceiling suspension systems
- Sealed connections around penetrations
The precise construction depends on the cleanroom classification, environmental conditions, fire requirements, mechanical loads, and manufacturing process.
Common Panel Materials
Several materials are used in Modular Cleanroom Panels. Powder-coated or pre-coated steel can provide a durable surface for many controlled environments. Stainless steel may be selected where greater resistance to moisture, cleaning chemicals, or corrosion is required.
Core materials can include mineral wool, polyurethane, polyisocyanurate, honeycomb structures, or other engineered materials. Each material has different thermal, structural, fire, and moisture characteristics.
Importance
Contamination Control
Cleanrooms are designed to limit contamination that could affect products, research activities, manufacturing processes, or sensitive equipment. Wall and ceiling surfaces are therefore important parts of the overall contamination-control strategy.
Panel surfaces with smooth and appropriately sealed finishes can reduce locations where particles or residues may accumulate. The panel system works together with controlled airflow, filtration, pressure management, cleaning procedures, and personnel practices.
Pharmaceutical and Biotechnology Facilities
Pharmaceutical and biotechnology facilities use controlled environments for activities where particulate and microbial contamination need to be managed. Modular panels can form processing rooms, preparation areas, laboratories, airlocks, corridors, and other controlled spaces.
Panel selection may depend on cleaning chemicals, humidity, temperature, pressure differences, fire requirements, and the physical activities performed inside the room.
Electronics and Semiconductor Manufacturing
Electronics manufacturing can require environments with carefully controlled airborne particles and other environmental variables. Modular wall and ceiling systems can create enclosed areas compatible with controlled airflow and filtration arrangements.
In these environments, panel joints, surface characteristics, penetrations, and ceiling interfaces can influence how effectively the room boundary supports the overall environmental-control design.
Food and Medical Applications
Food-processing facilities may use hygienic wall systems in areas where surfaces need regular cleaning. Medical and healthcare environments may also use specialized panel systems in laboratories, procedure areas, or controlled production spaces.
The appropriate construction depends on the hygiene requirements and regulatory framework applicable to the specific facility.
Key Panel Characteristics
| Characteristic | Purpose | Typical consideration |
|---|---|---|
| Smooth surface | Supports cleaning and contamination control | Surface material and finish |
| Insulated core | Supports temperature control | Thermal properties |
| Sealed joints | Limits uncontrolled pathways | Joint design and installation |
| Fire performance | Supports building safety | Core and panel construction |
| Structural strength | Handles expected loads | Panel thickness and support |
| Moisture resistance | Helps manage humid environments | Surface and core materials |
| Modular connection | Supports planned assembly | Layout and interface design |
Recent Updates
Improved Modular Design
Recent developments in Modular Cleanroom Panels increasingly focus on flexible room configurations and coordinated building systems. Panel layouts can be planned alongside ventilation, electrical systems, process utilities, lighting, and monitoring equipment.
Digital building models can help coordinate these components before physical installation. This reduces conflicts between panels and mechanical or electrical systems during construction.
Digital Design and Building Coordination
Computer-aided design and building information modeling are increasingly used in controlled-environment projects. Digital models can represent wall dimensions, ceiling levels, door positions, equipment interfaces, and service penetrations.
These tools can help teams review room layouts before construction begins. They can also create structured documentation for future modifications and facility records.
Improved Joint Systems
Panel joints continue to receive attention because uncontrolled gaps can complicate contamination management. Modern systems may use specialized profiles, gaskets, sealants, or interlocking connections to create controlled interfaces.
The performance of a joint depends not only on its design but also on installation quality, movement of the building structure, temperature changes, cleaning procedures, and maintenance conditions.
Fire and Insulation Considerations
Energy management and fire safety remain important aspects of panel selection. Facilities may require particular insulation characteristics depending on temperature-control requirements and applicable building regulations.
Core materials are evaluated according to properties such as thermal conductivity, moisture behavior, mechanical strength, and fire performance. The appropriate specification depends on the facility design and applicable standards.
More Flexible Facility Layouts
Manufacturing environments can change as processes, equipment, and production requirements develop. Modular construction can support planned modifications by allowing selected partitions and room boundaries to be reconfigured.
However, changing a cleanroom layout can affect airflow, pressure relationships, lighting, utilities, qualification requirements, and contamination-control procedures. A physical panel modification therefore needs to be considered as part of the wider room system.
Laws or Policies
Cleanroom Standards in India
India does not rely on a single regulation covering every application of Modular Cleanroom Panels. Requirements can depend on the industry, product, room classification, building type, and activities conducted inside the facility.
ISO 14644 is an important international standard series for cleanrooms and associated controlled environments. It addresses areas such as airborne particle classification, testing, monitoring, and related environmental controls.
Pharmaceutical Facilities
Pharmaceutical manufacturing facilities in India operate under regulatory requirements administered by authorities including the Central Drugs Standard Control Organisation and state drug-control authorities. Applicable requirements depend on the type of product and manufacturing activity.
Good Manufacturing Practice principles also influence facility design, including considerations related to contamination control, surfaces, cleaning, personnel movement, and environmental monitoring.
Building and Fire Requirements
Cleanroom construction must also comply with applicable building and fire-safety requirements. The National Building Code of India provides guidance covering areas such as building design, fire protection, structural considerations, and building services.
Specific requirements can vary according to building type, occupancy, location, and local authority provisions. Panel fire characteristics should therefore be considered alongside the overall building design.
Electrical and Environmental Considerations
Electrical installations, ventilation systems, emergency systems, wastewater handling, and other building infrastructure may fall under additional Indian standards or regulatory requirements.
Facilities may also need to consider environmental rules administered by the Central Pollution Control Board and State Pollution Control Boards when their operations generate regulated emissions, wastewater, or waste materials.
Tools and Resources
Cleanroom Classification Resources
ISO 14644 documents provide technical references for cleanroom classification and environmental measurement. They can help explain concepts such as airborne particle concentration and room classification.
Panel Specification Sheets
Technical specification sheets can provide information about panel thickness, dimensions, core material, surface material, thermal properties, fire characteristics, weight, and joint configuration.
CAD and BIM Software
Computer-aided design and building information modeling platforms can be used to prepare cleanroom layouts. These tools help coordinate panel locations with doors, windows, lighting, air-handling systems, electrical routes, and process equipment.
Environmental Monitoring Equipment
Cleanroom monitoring can involve particle counters, temperature sensors, humidity sensors, differential-pressure instruments, airflow measurement equipment, and other environmental instruments.
Typical records may include:
- Particle measurements
- Temperature and humidity readings
- Differential-pressure readings
- Airflow measurements
- Cleaning records
- Panel inspection records
- Door and joint inspection records
Planning and Inspection Templates
A cleanroom project can use structured checklists covering panel dimensions, joints, penetrations, doors, ceiling interfaces, surface condition, utilities, and environmental testing. These documents can help maintain consistent project records.
FAQs
What are Modular Cleanroom Panels?
Modular Cleanroom Panels are prefabricated wall, ceiling, and partition components designed for controlled environments. They can incorporate insulated cores, smooth surfaces, controlled joints, and interfaces for doors, windows, utilities, and ventilation systems.
Where are Modular Cleanroom Panels used?
Modular Cleanroom Panels are used in pharmaceutical, biotechnology, medical-device, electronics, semiconductor, food-processing, research, and other controlled environments. The exact panel specification depends on the room's purpose and environmental requirements.
What materials are used in Modular Cleanroom Panels?
Common surface materials include coated steel, stainless steel, and aluminum. Core materials may include mineral wool, polyurethane, polyisocyanurate, honeycomb structures, and other engineered materials.
How are Modular Cleanroom Panels different from conventional walls?
They are designed as coordinated modular components with controlled joints, smooth surfaces, and interfaces suitable for cleanroom environments. Conventional walls may require additional finishes and construction layers to achieve comparable environmental characteristics.
Which standards apply to cleanrooms in India?
ISO 14644 is an important international reference for cleanroom classification and environmental control. Depending on the facility, additional requirements can come from Indian pharmaceutical regulations, building codes, fire-safety provisions, electrical standards, and environmental authorities.
Conclusion
Modular Cleanroom Panels provide prefabricated wall, ceiling, and partition systems for controlled environments across pharmaceutical, biotechnology, electronics, food, medical, and research applications. Their materials, joints, insulation, surface finishes, and structural characteristics influence how they function within a complete cleanroom system. Recent developments include digital design coordination, improved joint systems, flexible layouts, and greater attention to fire and environmental performance. In India, cleanroom projects can be shaped by ISO standards, pharmaceutical requirements, building provisions, fire regulations, and environmental rules applicable to the facility.

Related Post...

Raman Spectroscopy: Explore Molecular Vibrations, Instrumentation, Spectra and Material Analysis
Updated: October 06, 2026
Read More
Laser Welding for Medical Device Manufacturing: Process and Applications Facts
Updated: September 11, 2026
Read More
Industrial Process Water Recycling: Learn About Systems, Filtration and Reuse Practices
Updated: September 15, 2026
Read More